EN
Project Overview
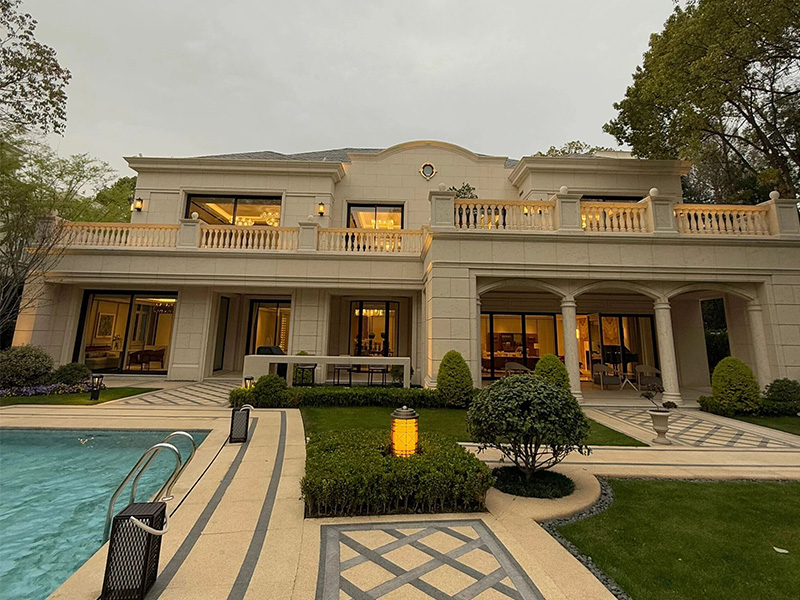
This project is a full-scope natural stone commission for a large luxury residential villa. Stone was treated as the primary design language from the outset — not a surface finish applied at the end — with a single material family running from the entrance gate through the interiors and out to the garden and pool.
Limestone, marble, and granite are deployed across six distinct application zones. Each zone was designed in relation to the others, so the property reads as a unified composition rather than a collection of separate rooms and spaces.
01 Limestone Facade Cladding
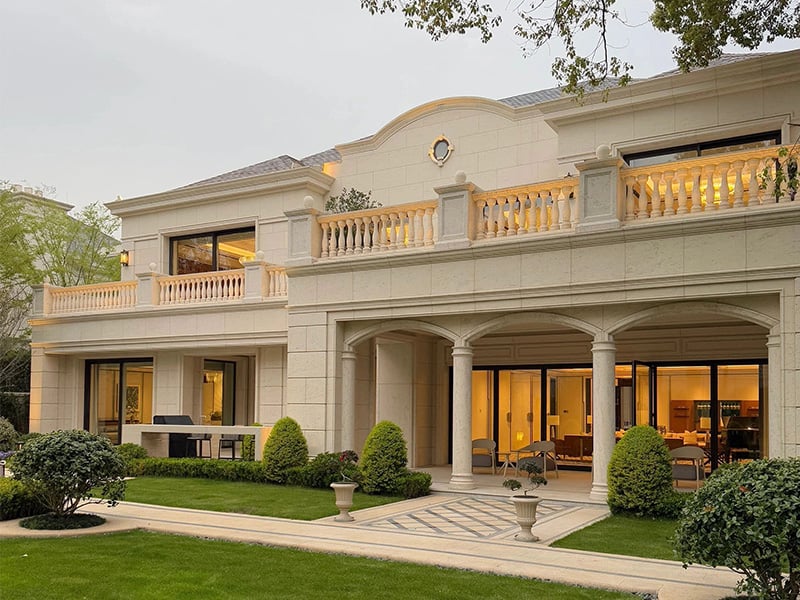
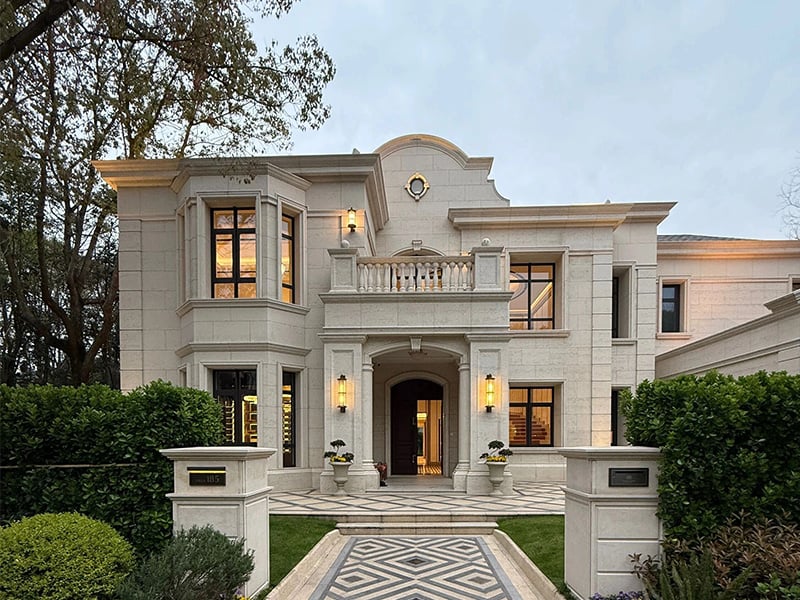
The villa's exterior walls are clad in large-format limestone panels using a dry-fixing system. The stone was selected for its warm cream tone, fine grain, and excellent weathering resistance — qualities that hold up well across seasons without the need for frequent maintenance.
The classical European architectural language of the building — Corinthian-style pilasters, arched colonnades, and decorative balustrades — is executed entirely in the same stone family as the wall cladding. This material continuity is what gives the façade its monolithic, hand-crafted quality rather than the assembled look of mixed finishes.
 |
|
02 Geometric Patterned Driveway Paving
The entrance driveway is one of the most visually distinctive elements of the project. Two contrasting stones — a warm cream limestone and a dark charcoal granite — are water-jet cut and laid in a large-scale diamond inlay pattern that runs the full length of the approach from the gate posts to the entrance portico steps.
The pattern was engineered from the centerline outward, so it terminates symmetrically at both ends without cut-off or misalignment. The entrance steps and gate post bases are clad in the same two materials, tying the approach together as a single composition.
03 Pool Surround & Garden Terracing
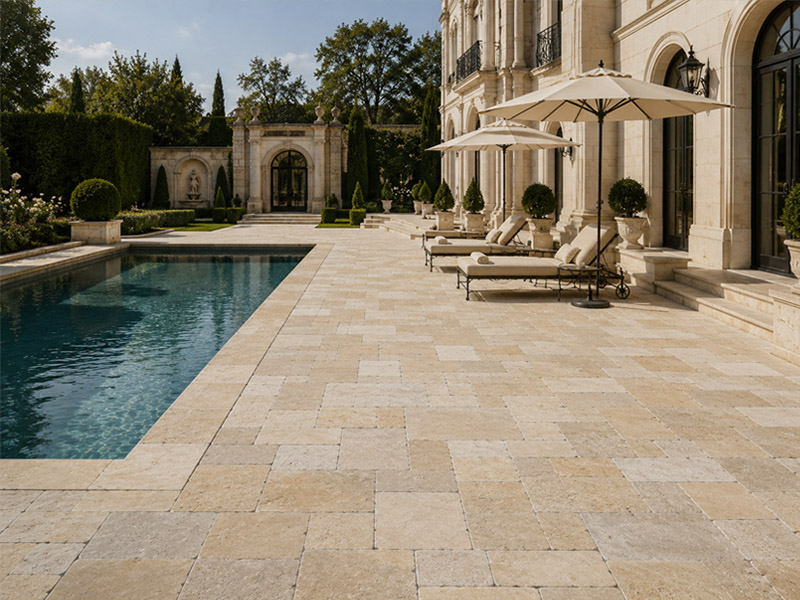
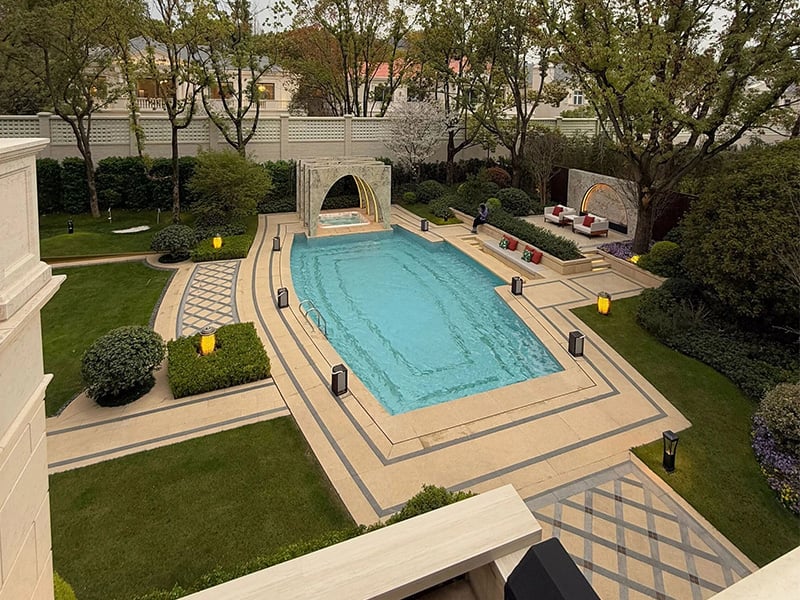
The rear garden and pool area is laid entirely in natural stone. The same stone that floors the interior colonnade walkway runs flush to the pool deck without a visible transition, dissolving the boundary between inside and outside living space.
The pool coping is precision-cut with a bevelled edge profile and the deck is calibrated with an engineered fall for clean drainage. At each end of the pool, arched stone pavilion structures — with backlit marble panel inserts — serve as both shade structures and architectural focal points that anchor the garden composition.
04 Grand Foyer Marble Inlay Flooring
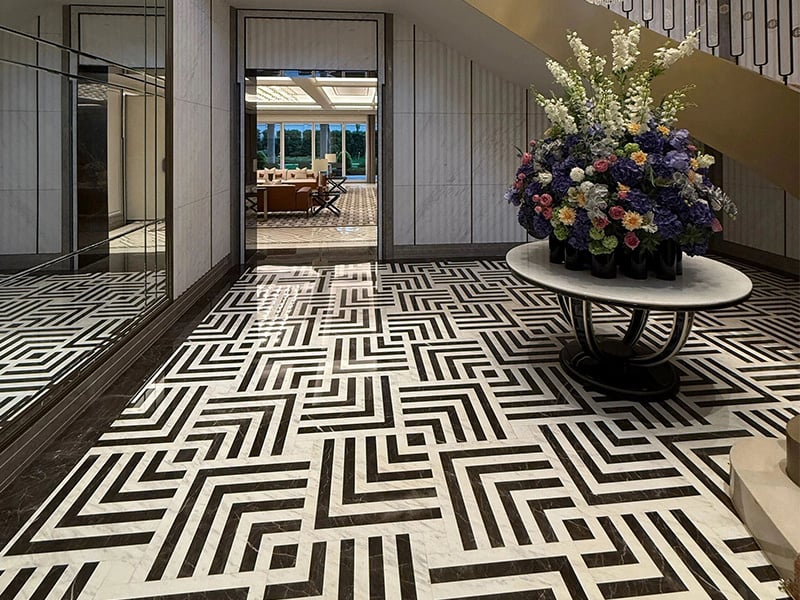
The entrance foyer floor is the defining interior stone statement of the project. Black Marquina marble and white Calacatta marble are water-jet cut and hand-fitted in a continuous labyrinth geometric inlay pattern that covers the entire hall from wall to wall.
This kind of full-coverage inlay work — known in the trade as intarsia — requires sub-1mm joint tolerances, perfectly calibrated stone thickness, and a substrate engineered to prevent any differential movement. The mirror-polished finish reflects the ceiling and doubles the perceived height of the space, turning the floor itself into the room's architectural centrepiece.
05 Master Bathroom — Custom Marble Design
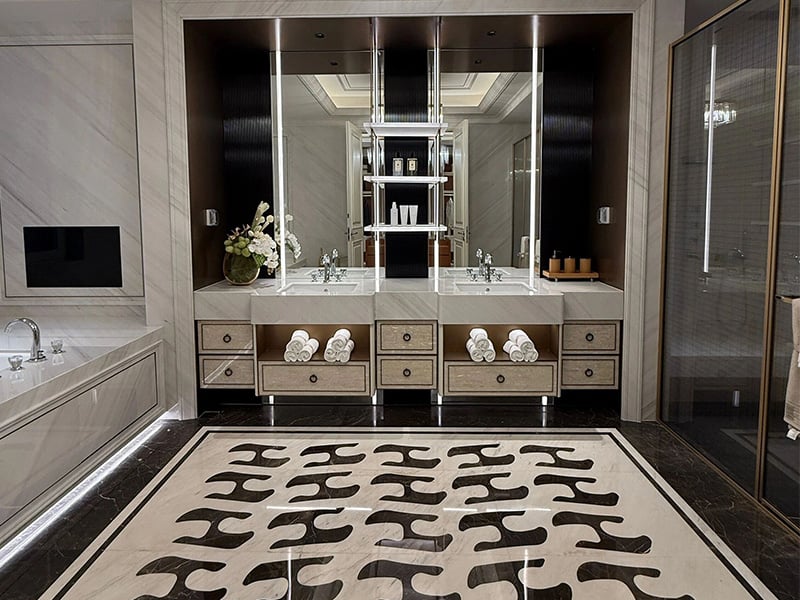
The master bathroom carries the project's standard of craftsmanship into the most private space in the house. The floor features a custom abstract medallion inlay in dark Emperador marble set against a white stone background, framed by a clean border and placed within a polished dark marble surround.
The walls are clad in book-matched white marble with fine veining, and the vanity backing uses a vertically grooved dark stone panel that provides textural contrast to the smooth surfaces around it. The palette — warm white, deep espresso, natural timber — is held in deliberate restraint, with the floor medallion as the room's single expressive gesture.
This project shows what becomes possible when natural stone is treated as a design system rather than a surface finish. The same material family — limestone, marble, granite — runs from the driveway through every room of the house, and every cutting, laying, and finishing decision was made in service of that continuity.
The result is a property where craftsmanship is embedded in the architecture itself. The stone does not decorate the building — it is the building.
Interested in a similar project? We would welcome the conversation.
Contact us for stone specifications, sourcing, or to discuss a custom commission.


 EN
EN