 EN
EN

How to Specify Stone Floor Tiles for High-Traffic Projects
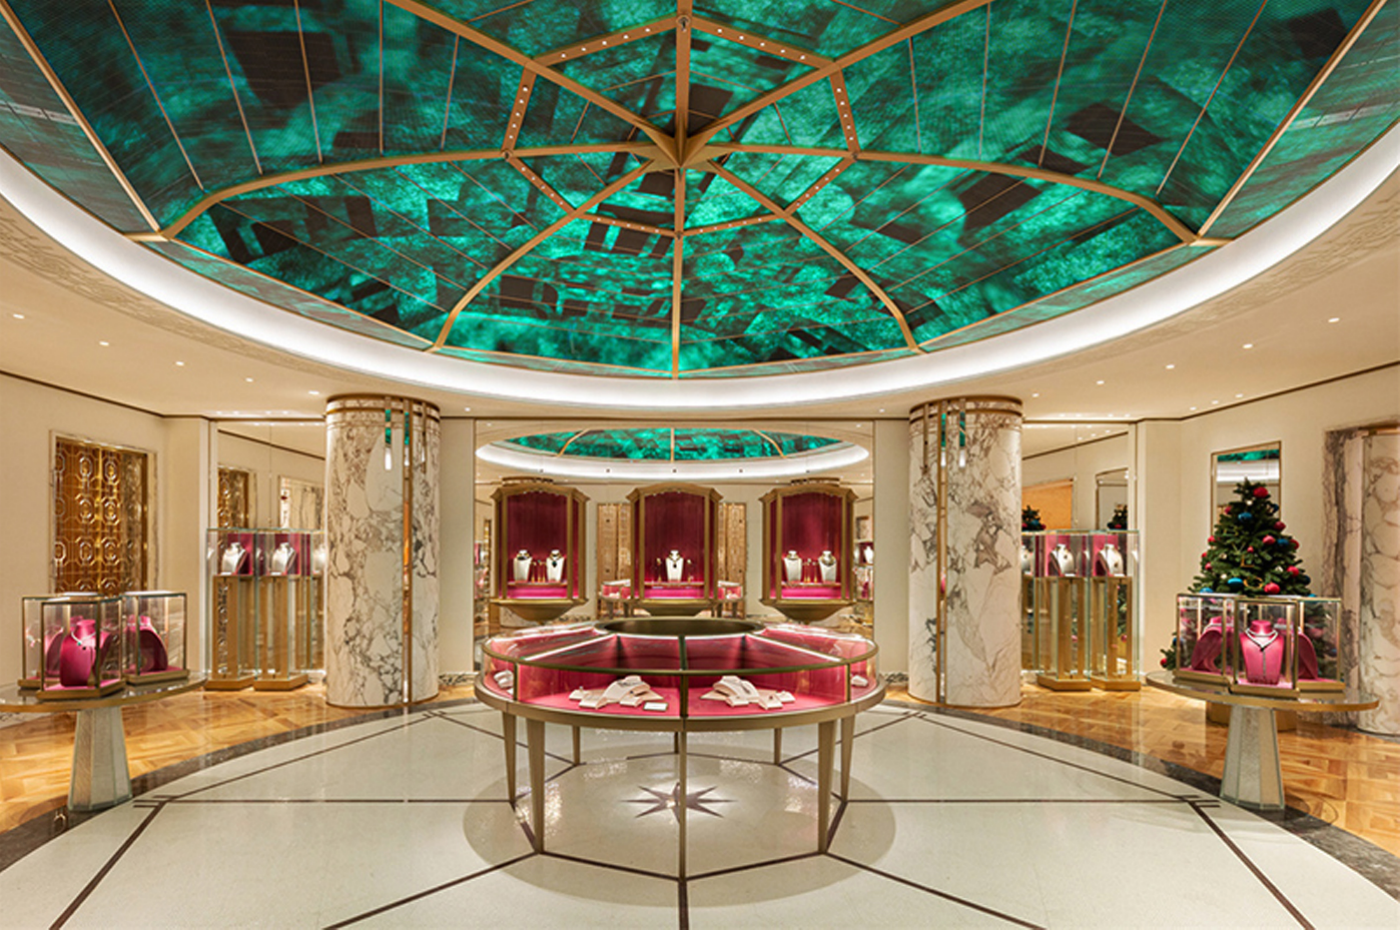
For a hotel lobby, airport corridor, restaurant entrance, retail space, or office reception, specifying stone floor tiles is not just a finish-selection exercise. The right decision connects visual intent with traffic, moisture, cleaning routines, installation conditions, and the replacement strategy. A beautiful sample can still become a difficult floor if the stone, finish, tolerances, and maintenance plan are not defined before production.
From a stone specification consultant’s perspective, the most reliable stone floor tiles start with project conditions—not with a polished sample alone. This guide gives architects, contractors, developers, and procurement teams a practical sequence for turning a design concept into a clearer purchase specification.
Start With the Use Zone, Not the Stone Name
Before comparing marble, granite, limestone, travertine, or other stone floor tiles, map the floor by use zone. An internal dry lobby, a covered drop-off area, a washroom threshold, and a food-service circulation path may look connected on a plan, but they face different water, grit, cleaning, and foot-traffic conditions.
- Traffic: Estimate pedestrian volume, wheeled loads, rolling luggage, and the likelihood of abrasive grit.
- Moisture and contaminants: Identify rain, cleaning residue, food oils, pool water, or outdoor debris.
- Visual priority: Decide where distinctive veining, a uniform field, or a textured surface matters most.
- Operating reality: Confirm cleaning tools, chemicals, downtime limits, and who will maintain the floor.
This zoning step prevents one specification for stone floor tiles from being applied indiscriminately throughout a complex project. It also gives the project team a basis for using different finishes or stone types where the conditions genuinely differ.
Choose Stone by Verified Properties and Design Intent
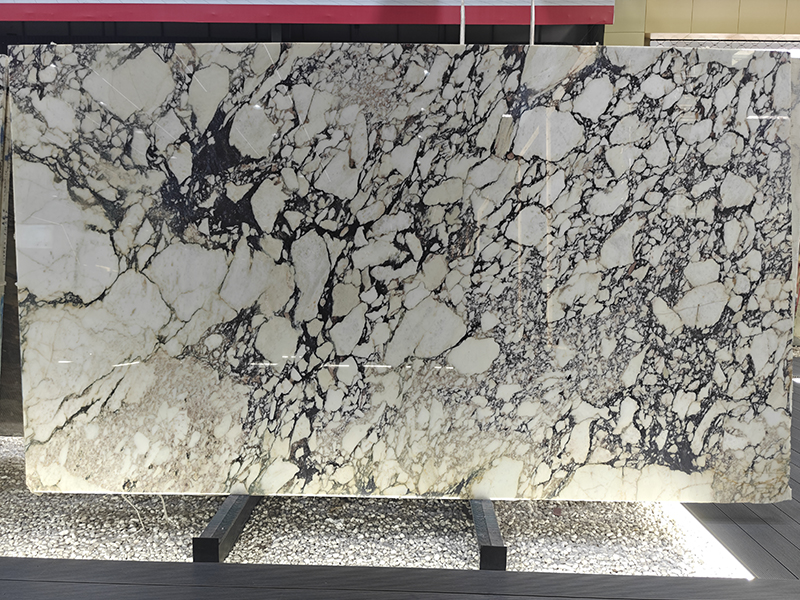
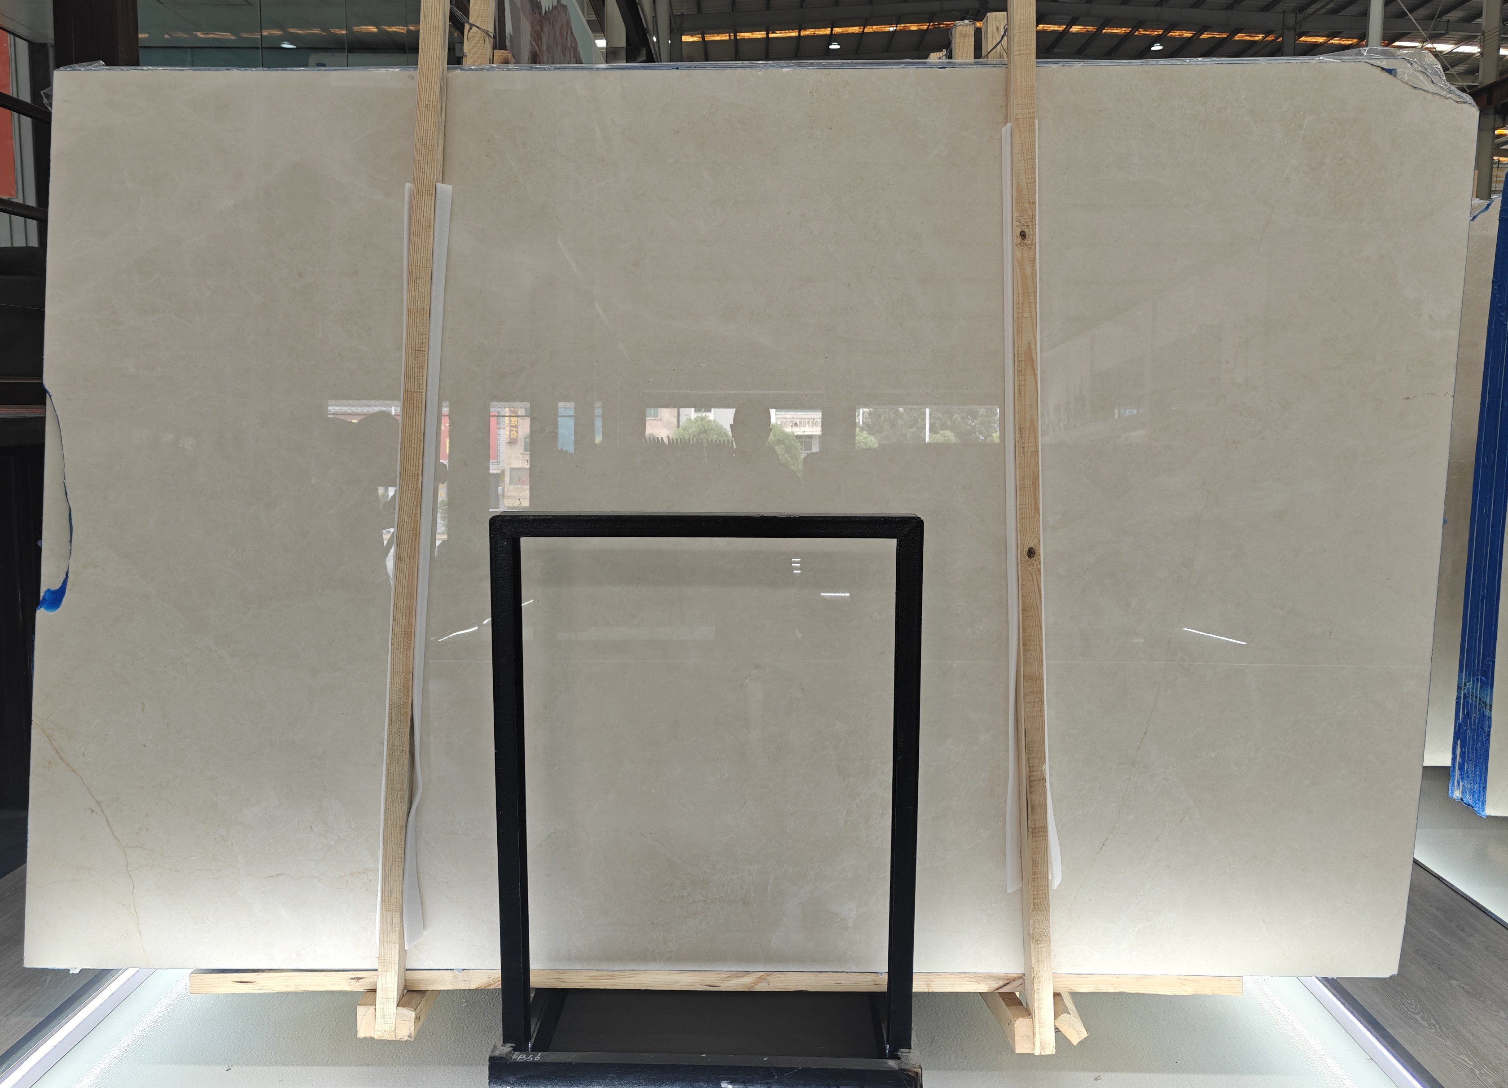
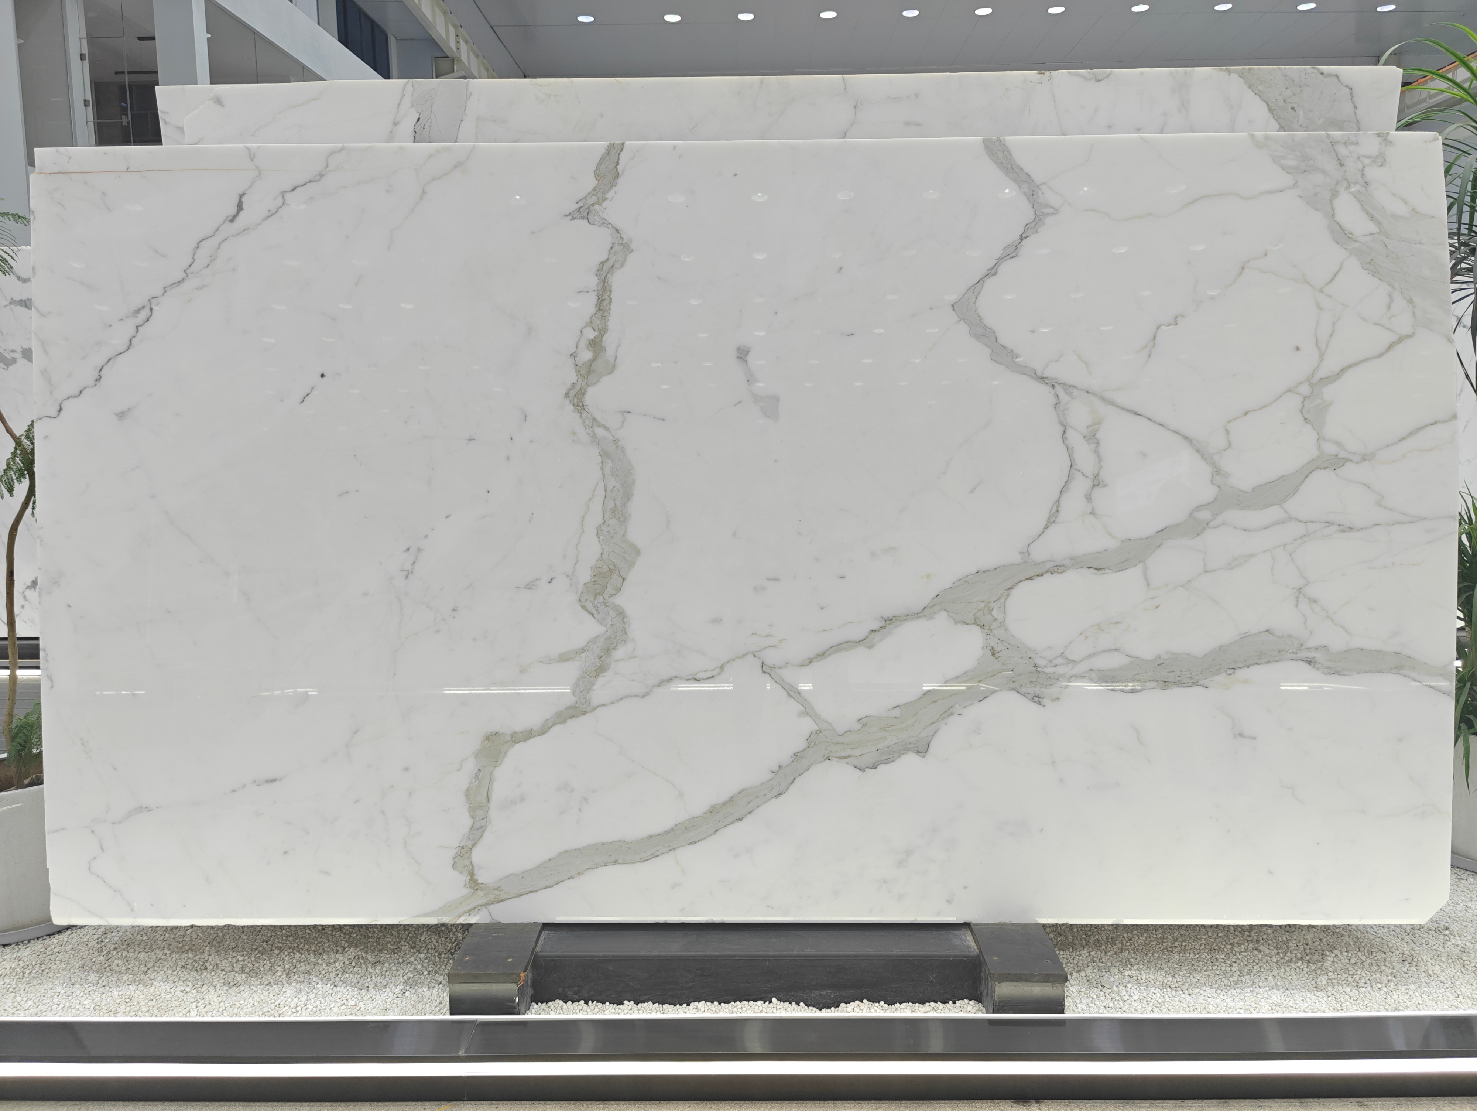
Granite is often evaluated for heavily used stone floor tiles because many varieties offer strong wear resistance. Marble can be appropriate for refined interior spaces where veining and formality are central to the design. Limestone and travertine may suit selected commercial areas when their finish, treatment, physical properties, and care requirements match the location.
However, material category is only a starting point. Individual quarries and varieties can differ in absorption, mineral composition, strength, texture, and visible movement. Request technical information for the exact proposed stone, not a generic statement about “marble” or “granite.” Where the project calls for an ASTM or other standard, confirm the governing edition, the test method, the sample, and the acceptance criteria in the contract documents.
For example, granite and marble dimension-stone specifications commonly address properties such as absorption, strength, and abrasion. Those references help structure a review, but they do not replace project-specific judgment about the proposed stone floor tiles, their finish, and their installation environment.

Specify the Finish as a Safety and Maintenance Decision
The finish on stone floor tiles affects light reflection, dirt visibility, cleanability, tactile character, and potential slip performance. Polished stone may support a formal interior concept, but it should be assessed carefully wherever water, tracked-in contamination, or frequent wet cleaning is expected. Honed, brushed, leathered, or other textured finishes may create a more practical surface in some zones, although no finish label alone proves a site is safe.
Instead of writing “non-slip,” state the applicable local code, test method, condition of testing, and required performance criterion. Ask whether the result applies to the exact stone and finish proposed, and whether it reflects wet or contaminated conditions when those conditions are relevant. Do not rely on a legacy static-coefficient claim as universal proof of safety; the installed floor, drainage, cleaning regime, and wear pattern all matter.
Lock Down Size, Thickness, Calibration, and Tolerances
Large-format stone floor tiles can reduce grout lines and create a calm, contemporary surface. They also increase the importance of substrate flatness, handling, cutting accuracy, and installation control. Smaller units may be easier to set around columns, thresholds, curves, and service penetrations.
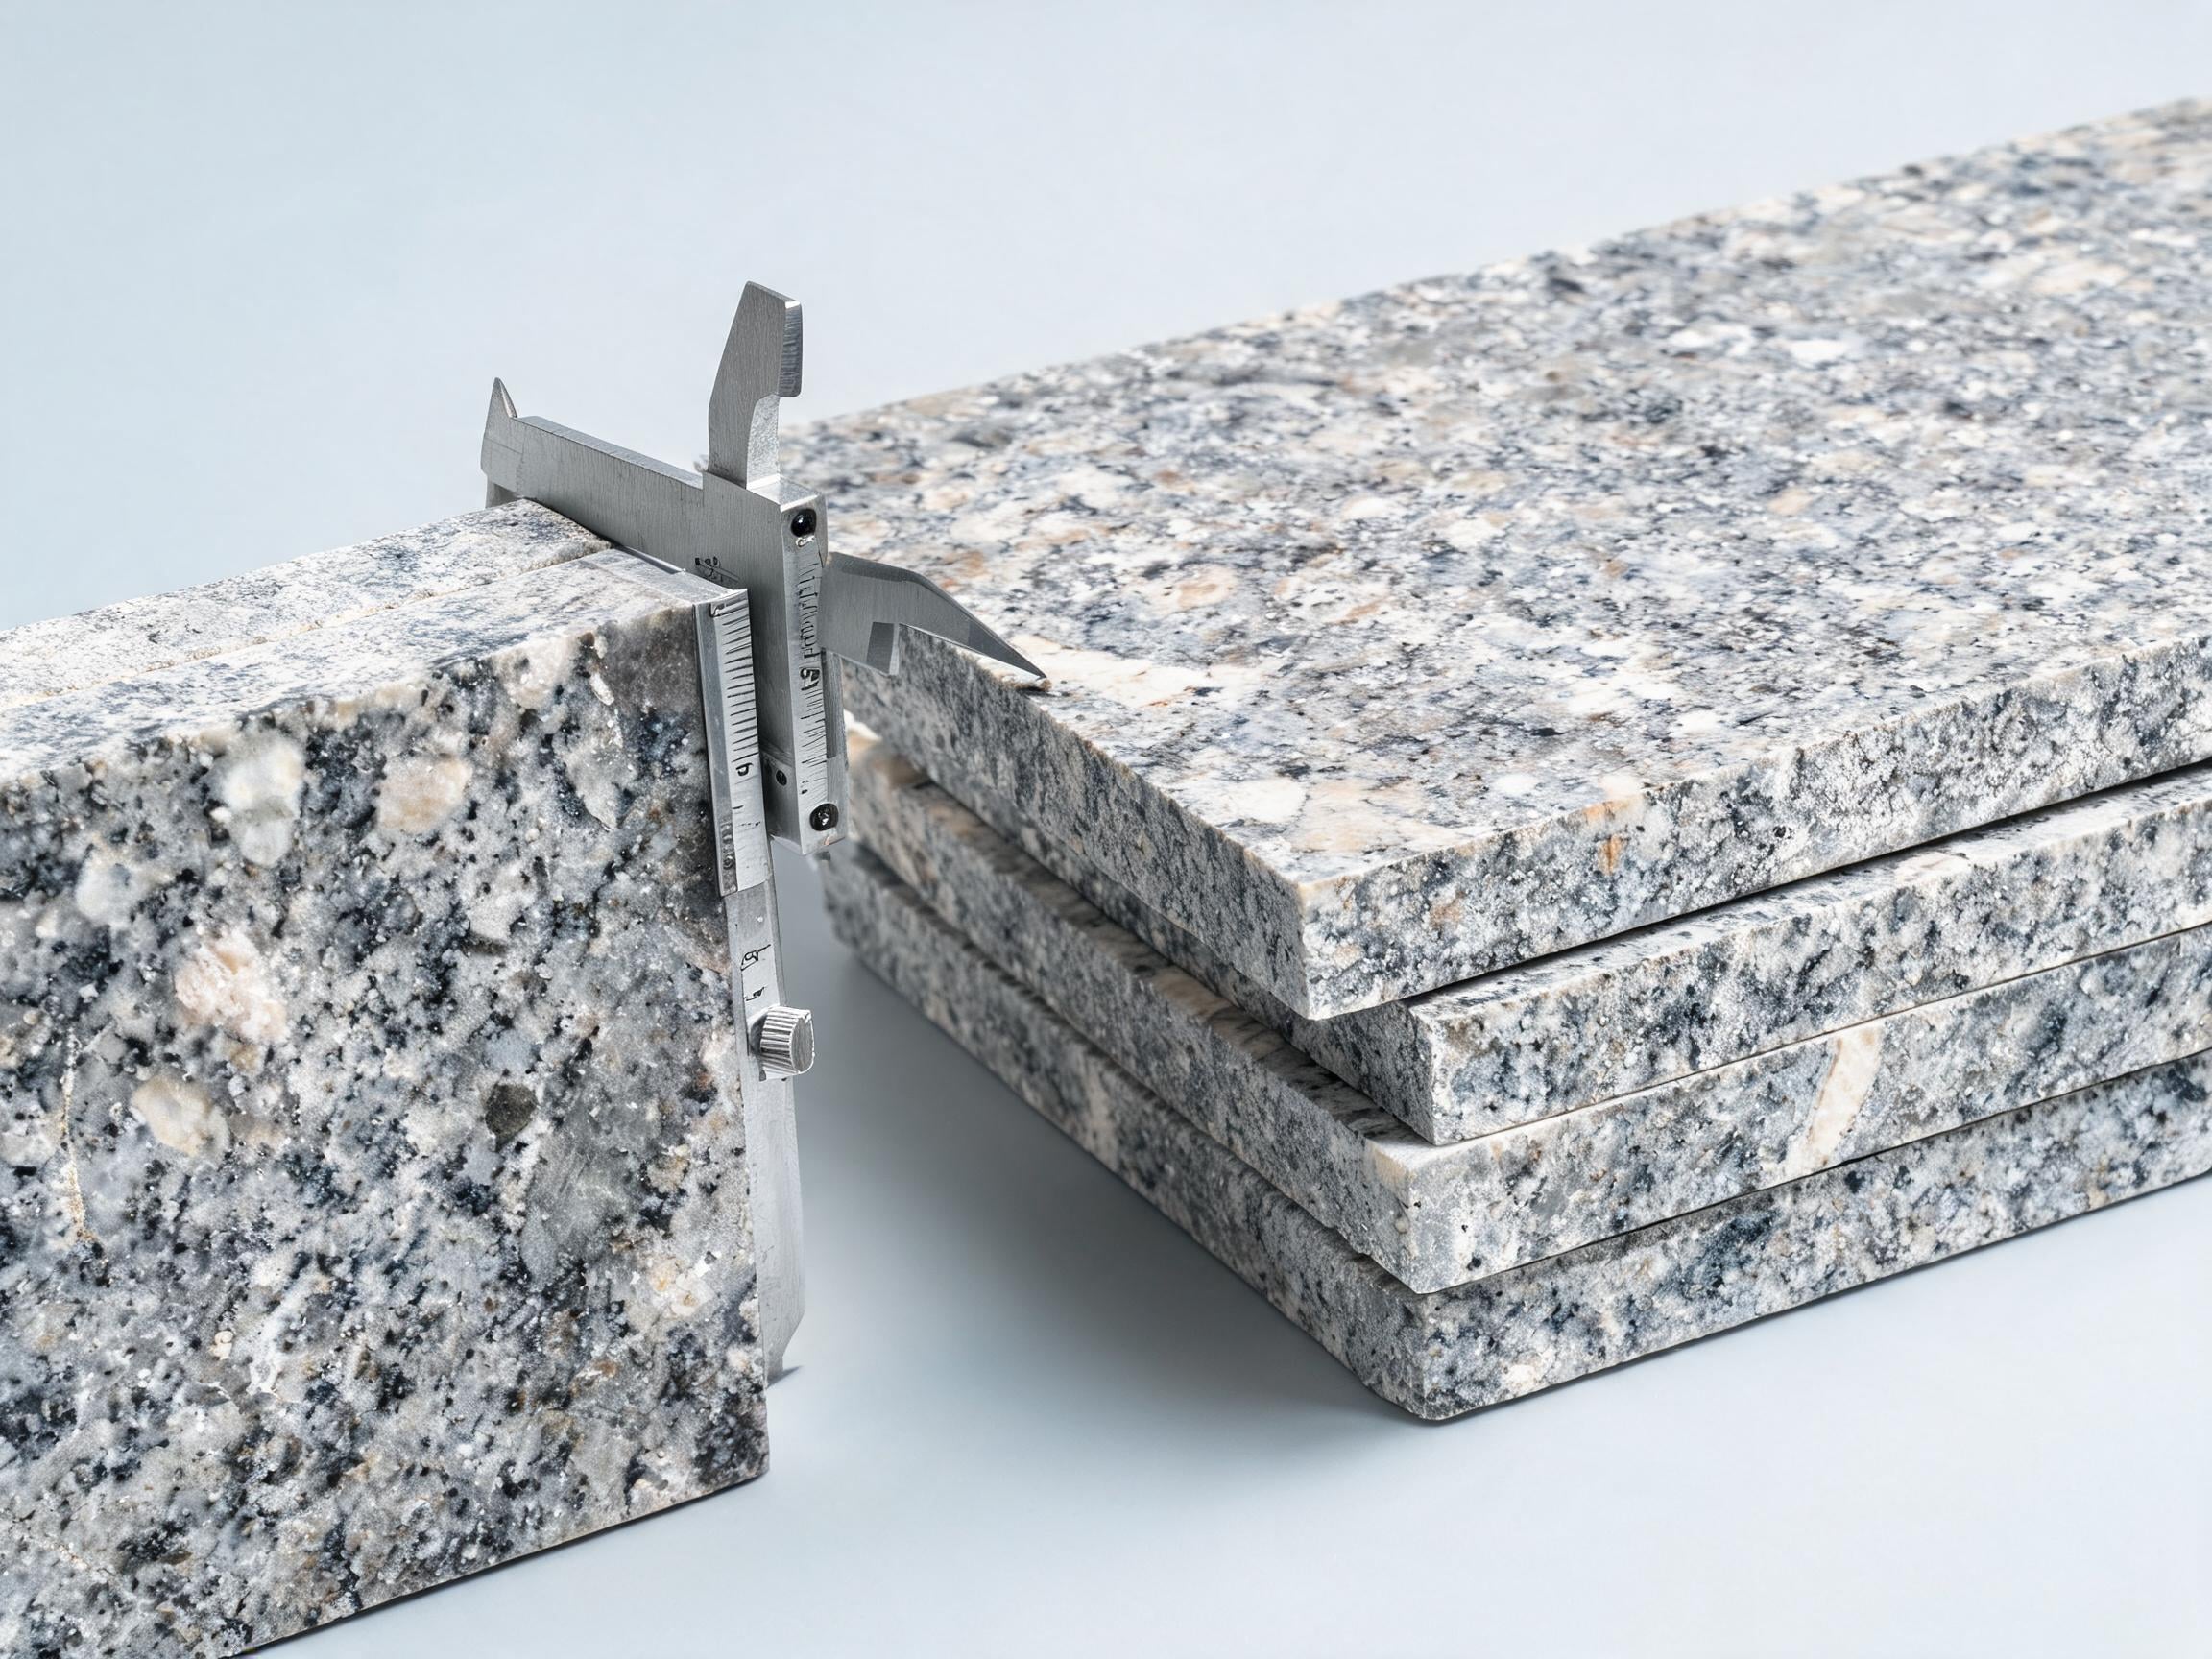
Your schedule should define nominal length, width, thickness, permitted dimensional variation, flatness, calibration, edge profile, finish, and packing requirements. The correct thickness is not a universal number: it depends on the stone’s properties, tile format, loading, substrate, setting system, and the applicable project standard. These details reduce lippage, sorting disputes, and avoidable cutting loss once stone floor tiles reach the site.
Approve the Visual Range Before Mass Production
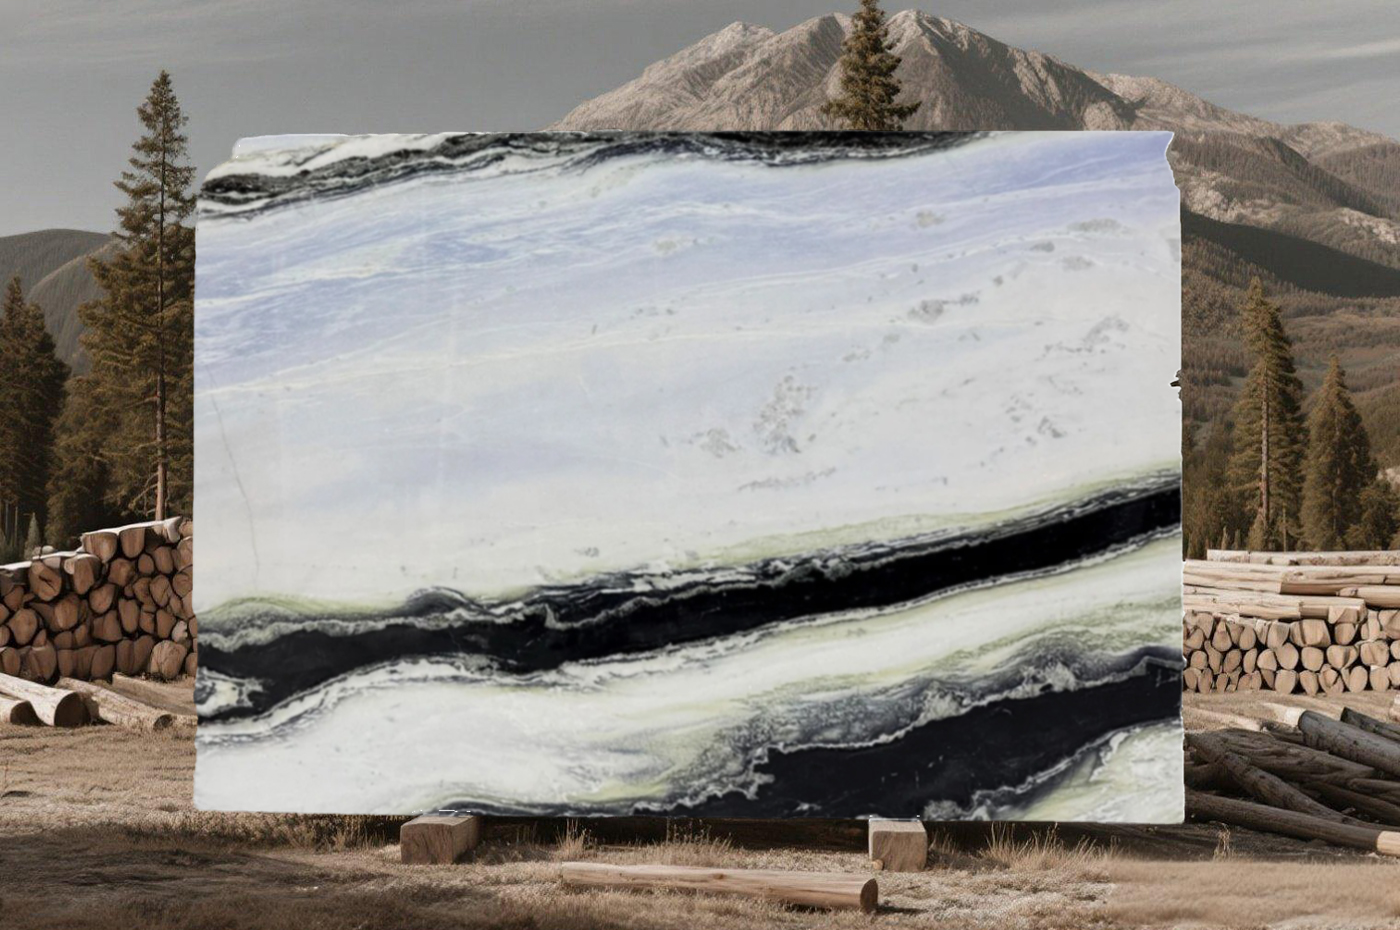
Natural variation is a feature of stone floor tiles, but it needs a shared approval boundary. For a large public floor, approve representative samples or mock-ups that show the acceptable range of background color, veining, mineral movement, texture, and finish. The approved sample should define a range, not promise that every tile will be identical.
When continuity is important, discuss block allocation, related production batches, sorting, dry layout, and labeling before production begins. This makes it easier to distinguish acceptable natural variation from material outside the agreed visual standard.
Coordinate Installation Before the Order Is Released
Even carefully selected stone floor tiles can disappoint when installation requirements are left until delivery. Coordinate substrate flatness, moisture conditions, grout-joint width, movement joints, transitions, setting materials, and installation sequence with the architect, contractor, installer, and supplier. A compatible mortar or setting system can be particularly important for stones susceptible to moisture-related appearance changes.
For large units, ask the installer to confirm the planned lippage-control approach and the substrate-preparation standard. For patterned stone floor tiles, approve the layout logic, cut locations, and direction of veining before full installation. This is usually far less expensive than correcting a floor after the material has been fixed.

Plan Quantity, Spares, and Inspection as One Procurement Package
Order quantity for stone floor tiles should include more than the net drawing area. Allow for cuts, breakage, layout adjustments, approved sorting, and future repair stock. The allowance depends on format, pattern, geometry, site constraints, and visual-selection requirements; it should be calculated with the project team rather than copied from a generic percentage.
Replacement stock matters because later production may not match the original material exactly. Agree how spare stone floor tiles will be selected, labeled, packed, and stored. Before shipment, verify the stone variety, approved appearance, finish, dimensions, thickness, tolerances, quantity, edge condition, visible damage criteria, packaging, and labels. A representative production sample or pre-shipment inspection can make the acceptance process more objective.

A Practical Specification Checklist for Stone Floor Tiles
Before issuing a purchase order for stone floor tiles, confirm the following:
- Use-zone map, expected traffic, moisture exposure, and cleaning conditions.
- Exact stone variety, source where relevant, and approved visual range.
- Required technical data, test methods, applicable standards, and acceptance criteria.
- Finish, project-specific slip-performance requirement, and drainage coordination.
- Tile dimensions, thickness, calibration, edge treatment, and permitted tolerances.
- Layout, grout joints, movement joints, substrate readiness, and compatible setting materials.
- Quantity allowance, replacement stock, packaging, labeling, and inspection records.
- Maintenance products, sealing requirements where applicable, and stain-response procedures.
Specify for the Whole Service Life
The right stone floor tiles for a high-traffic project are not simply the most dramatic tiles in a sample box. They are the tiles that satisfy the design intent, the actual operating conditions, the installation method, and the long-term maintenance capability as one coordinated solution.
At YUSHI STONE, we help project teams clarify material selection, visual approval, processing details, and pre-shipment quality expectations before orders move into production. For your next commercial project, share the floor plan, use zones, target finish, tile size, and project location with our team. We can help you turn those inputs into a clearer specification for stone floor tiles and a more controlled sourcing process.